
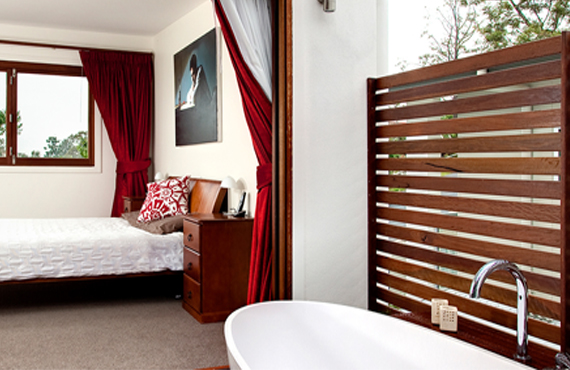
Living in modern urban metropolises like Mumbai often means dealing with compact apartment layouts. However, living in a smaller space does not mean you have to compromise on style, luxury, or comfort. With clever spatial planning, bespoke furniture, and smart visual tricks, you can make a compact flat feel double its actual size. At Estora Studio, we specialize in maximizing compact layouts, converting challenging floor plans into highly functional, clutter-free, and elegant homes. In this guide, we share our top design strategies for small-space living.
1. Investing in Bespoke Multi-Functional Furniture
When space is limited, every piece of furniture must earn its place, often serving multiple purposes. Off-the-shelf furniture is typically bulky and fails to utilize corners efficiently. Our carpentry workshop at Estora Studio fabricates bespoke multi-functional furniture tailored to your room's dimensions. We design study desks that fold flat into wall units when not in use, dining tables that slide out from kitchen counters, and beds with hydraulic lift mechanisms that reveal spacious storage compartments. By keeping furniture off the floor with wall-mounted designs, we create a sense of spaciousness and make cleaning easier.
2. Floor-to-Ceiling Cabinetry and Vertical Storage
To keep a compact apartment organized, you need ample storage, but adding multiple storage cabinets makes a room feel crowded. The solution is vertical integration. Estora Studio designers recommend custom floor-to-ceiling wardrobes and cabinets. By painting these cabinets in the same color as the walls, they blend into the background, becoming almost invisible. This approach provides maximum storage capacity without consuming precious floor space. We also design open floating shelves near the ceiling to display decorative items, drawing the eye upward and making the ceiling appear higher than it is.
3. Strategic Mirror Placements and Light Palettes
Mirrors are a small space's best friend. When positioned correctly, they reflect both light and view, immediately creating the illusion of double the space. At Estora Studio, we often install full-height mirror panels on dining room walls or opposite large windows to bounce natural light deep into dark corridors. Alongside mirrors, a light color palette is essential. Soft off-whites, cool greys, and light pastel tones reflect light better than dark shades, making rooms feel open and airy. We introduce accent colors through small decorative items like cushions, artwork, and table lamps to keep the space vibrant.
4. Flexible Layouts and Sliding Glass Partitions
Traditional concrete partition walls block light and divide a small apartment into tiny, claustrophobic boxes. Modern small-space design favors open-plan layouts that can be partitioned temporarily when privacy is needed. Estora Studio recommends replacing solid interior walls with sliding glass doors featuring thin black metal frames. We use frosted or fluted glass to offer privacy for study areas or bedrooms while allowing natural light to flow across the entire flat. When opened, the sliding panels connect the rooms, creating a large, fluid, and modern living space.